
Interiors
Floor plans and 3D conceptual renderings for builders and homeowners in Denver — so you can see a space before anything is built.
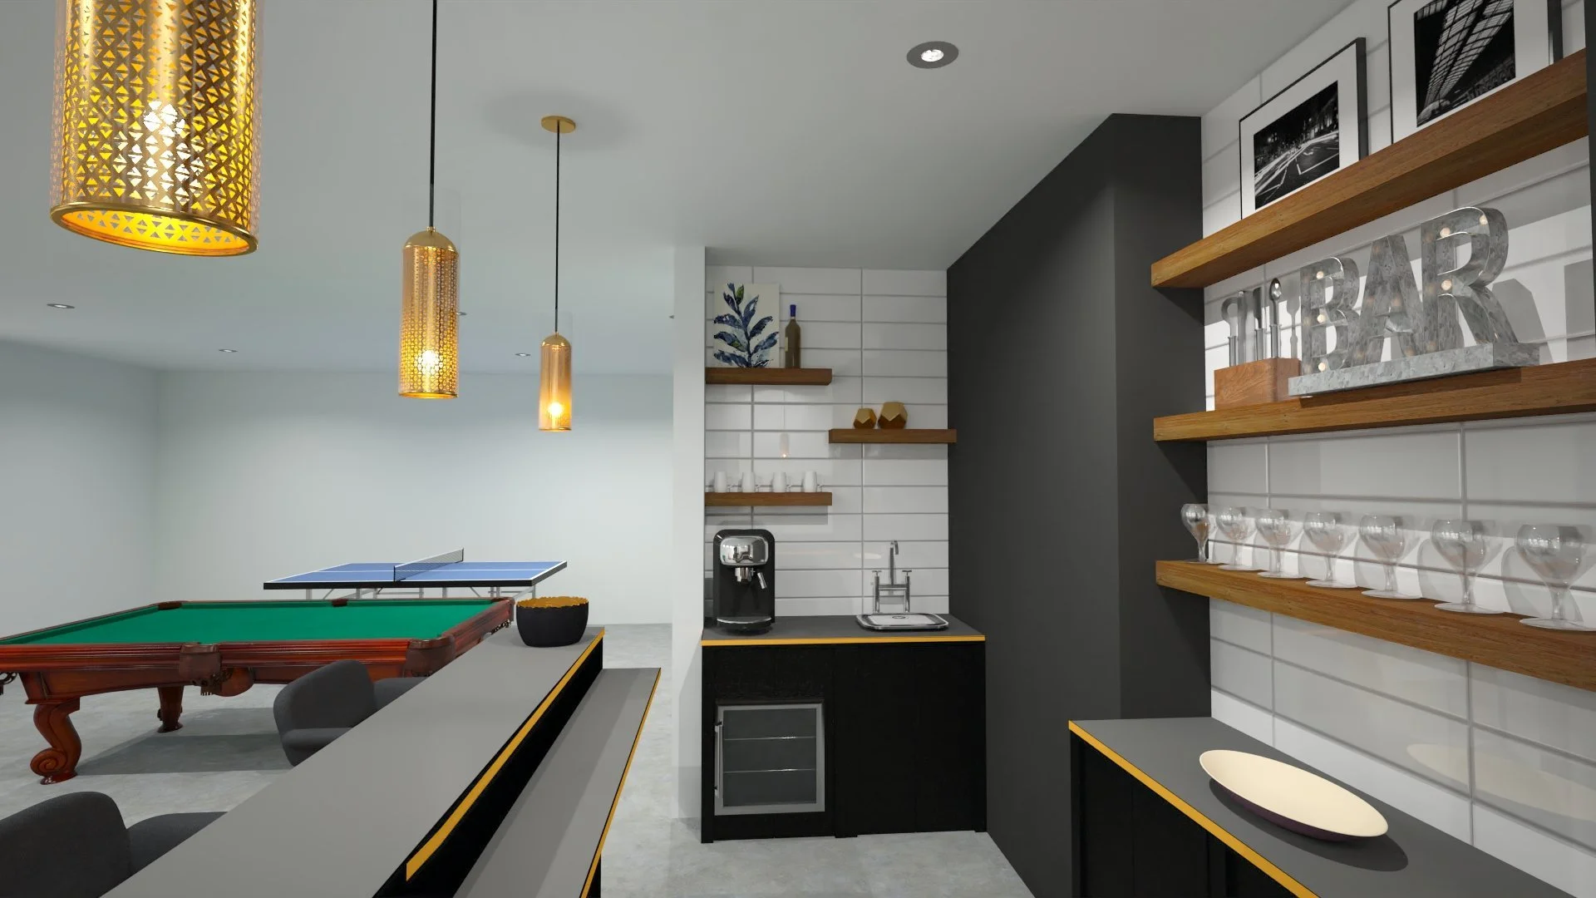
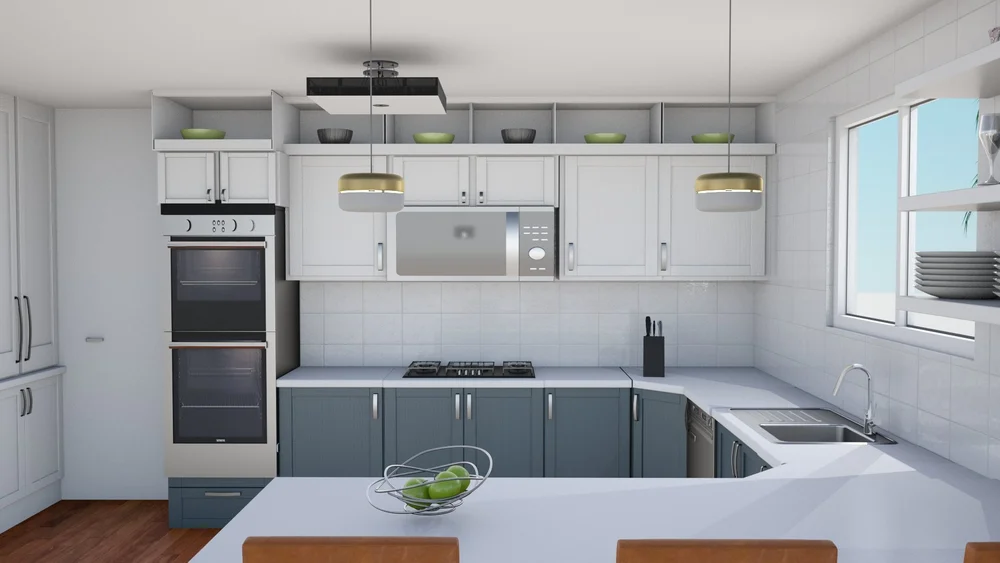
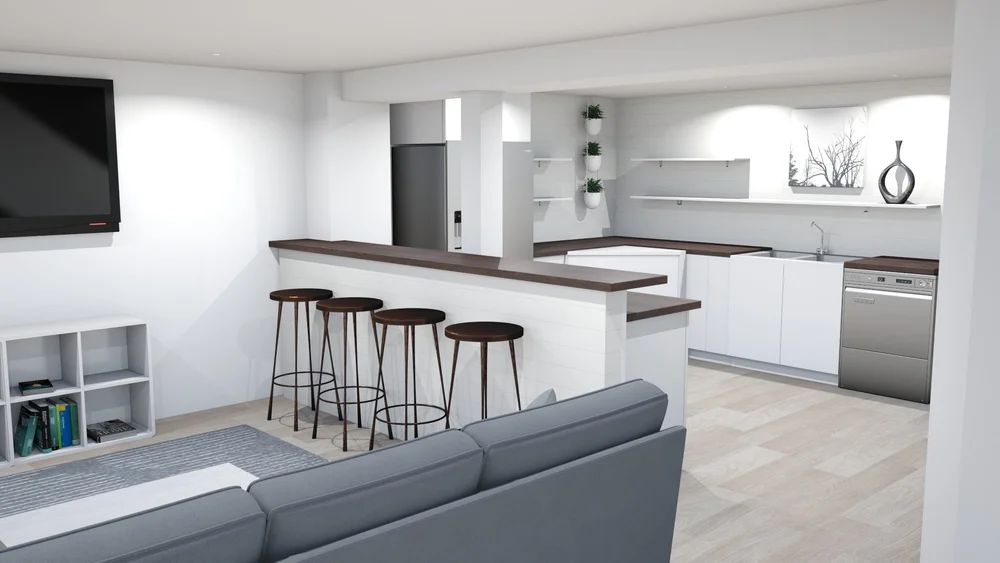
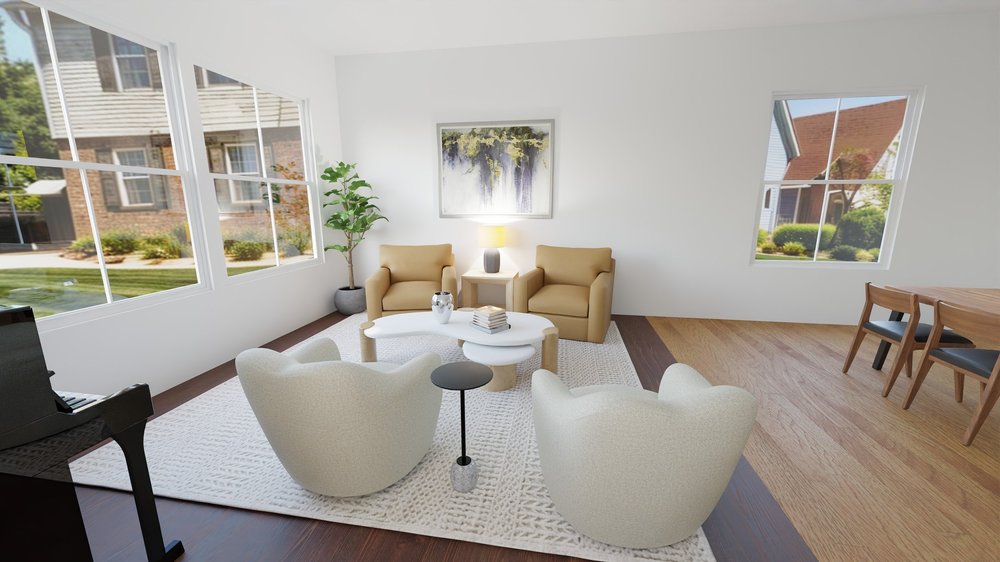
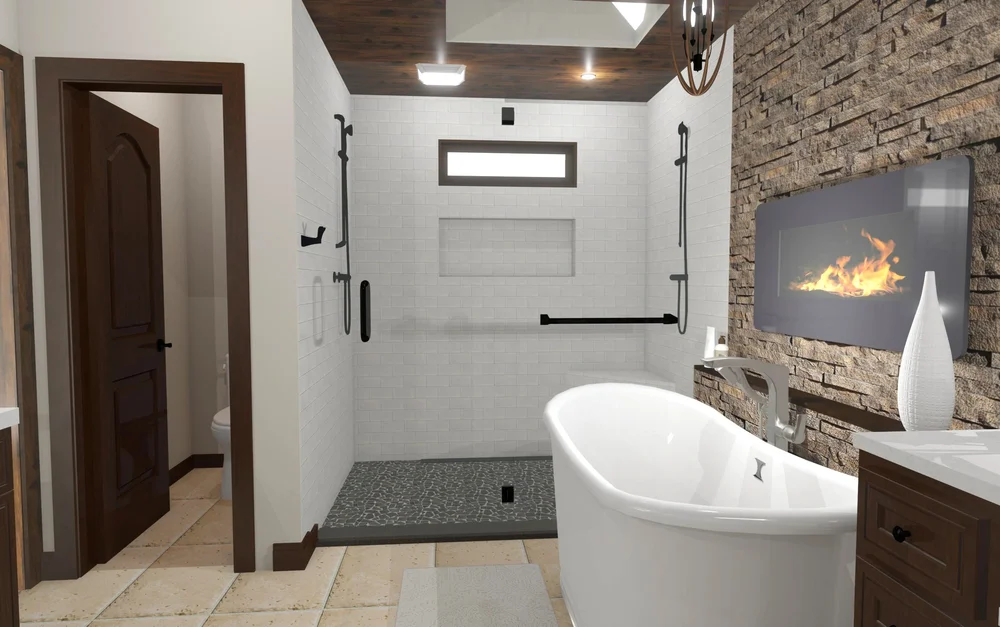
The same eye we bring to brands, applied to space — layout, light and finishes, worked out on paper first.
01
Floor Plans
Clear, measured plans for new builds and renovations — a shared starting point for homeowners, builders and trades.
02
3D Conceptual Renderings
Realistic views built from the plan, so you can compare options and decide with confidence before construction starts.
Let’s work together.